
1 / 25
Enlarge
House · SaleRef. 71/2026
New Construction - Semi-Detached T4 House for Sale in Fernão Ferro
Fernão Ferro · Lisboa, Setúbal
Price
€ 550.000
4Bedrooms
2Bathrooms
146m² Usable
—Garage
About the Property
CONTEMPORARY ARCHITECTURE T4 HOUSE WITH PRIVATE POOL | GARDEN, BALCONIES AND QUALITY FINISHES | FERNÃO FERRO
Privacy, contemporary design and comfort, in a home designed to enjoy the best of life, between the tranquility of Fernão Ferro and the proximity to Lisbon and the beaches.
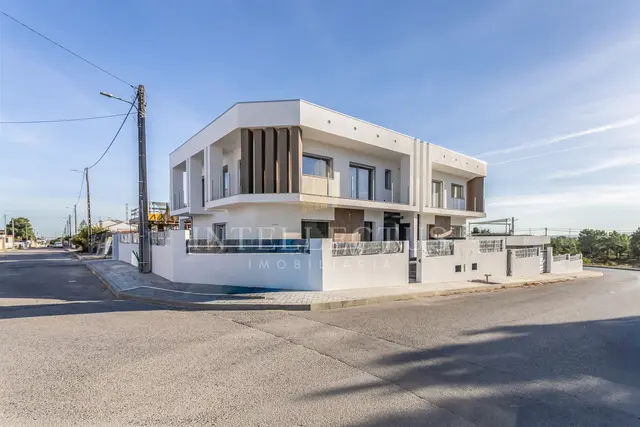
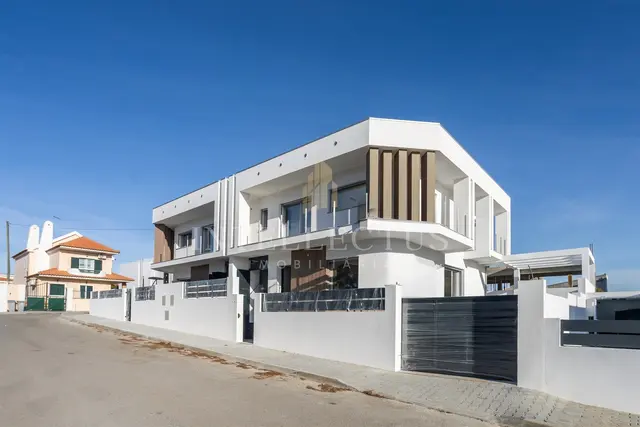
We present this contemporary architecture T4 house, located in Pinhal do General, Fernão Ferro, in a quiet residential area with excellent sun exposure.
With a gross construction area of 146 m², set on a 405 m² plot, this property stands out for its functional space distribution, natural brightness and privileged connection between interior and exterior.
Designed to meet the demands of modern life, it offers four bedrooms, including a suite, spacious social areas and a private exterior with pool, garden and leisure zones.
A residential concept that prioritizes the balance between aesthetics, functionality and well-being, ideal for those seeking a contemporary home where every space invites you to enjoy a more peaceful and comfortable life.
SPACES THAT INVITE YOU TO LIVE WITH ELEGANCE
On the ground floor, the social area unfolds around an open-plan living room and kitchen, with 40 m², creating a spacious, bright and welcoming environment.
The fully equipped kitchen integrates harmoniously into the social area, providing a versatile space, ideal both for daily family life and social gatherings.
The view of the pool reinforces the connection to the outdoors and allows you to enjoy a relaxed atmosphere, where natural light and surroundings play a central role.
On this floor there is also a 12 m² bedroom with built-in wardrobe, which can function as a private office, guest room or multifunctional space, complemented by a full bathroom.
A layout that offers flexibility and comfort, adapting to the different needs of contemporary family life.
A PRIVATE AREA DESIGNED FOR COMFORT
The upper floor is dedicated to the resting area, ensuring a functional separation between the social and private spaces of the home.
The master suite, with 15 m², features built-in wardrobes, private bathroom and an exclusive 6.60 m² balcony, providing a personal space where tranquility and privacy are especially important.
The other two bedrooms, both 12 m² with built-in wardrobes, offer comfortable and versatile environments, suitable for different stages of family life.
One of the bedrooms also benefits from a private 7.50 m² balcony, adding brightness and a pleasant outdoor extension to the interior space.
This floor also includes a common bathroom and a distribution hall that harmoniously organizes the different environments.
The result is a house that combines functionality and comfort, with spaces designed to preserve the privacy of each family member.
A PRIVATE OUTDOOR SPACE TO ENJOY ALL YEAR ROUND
It is in the outdoor space that this property reveals one of its greatest attractions.
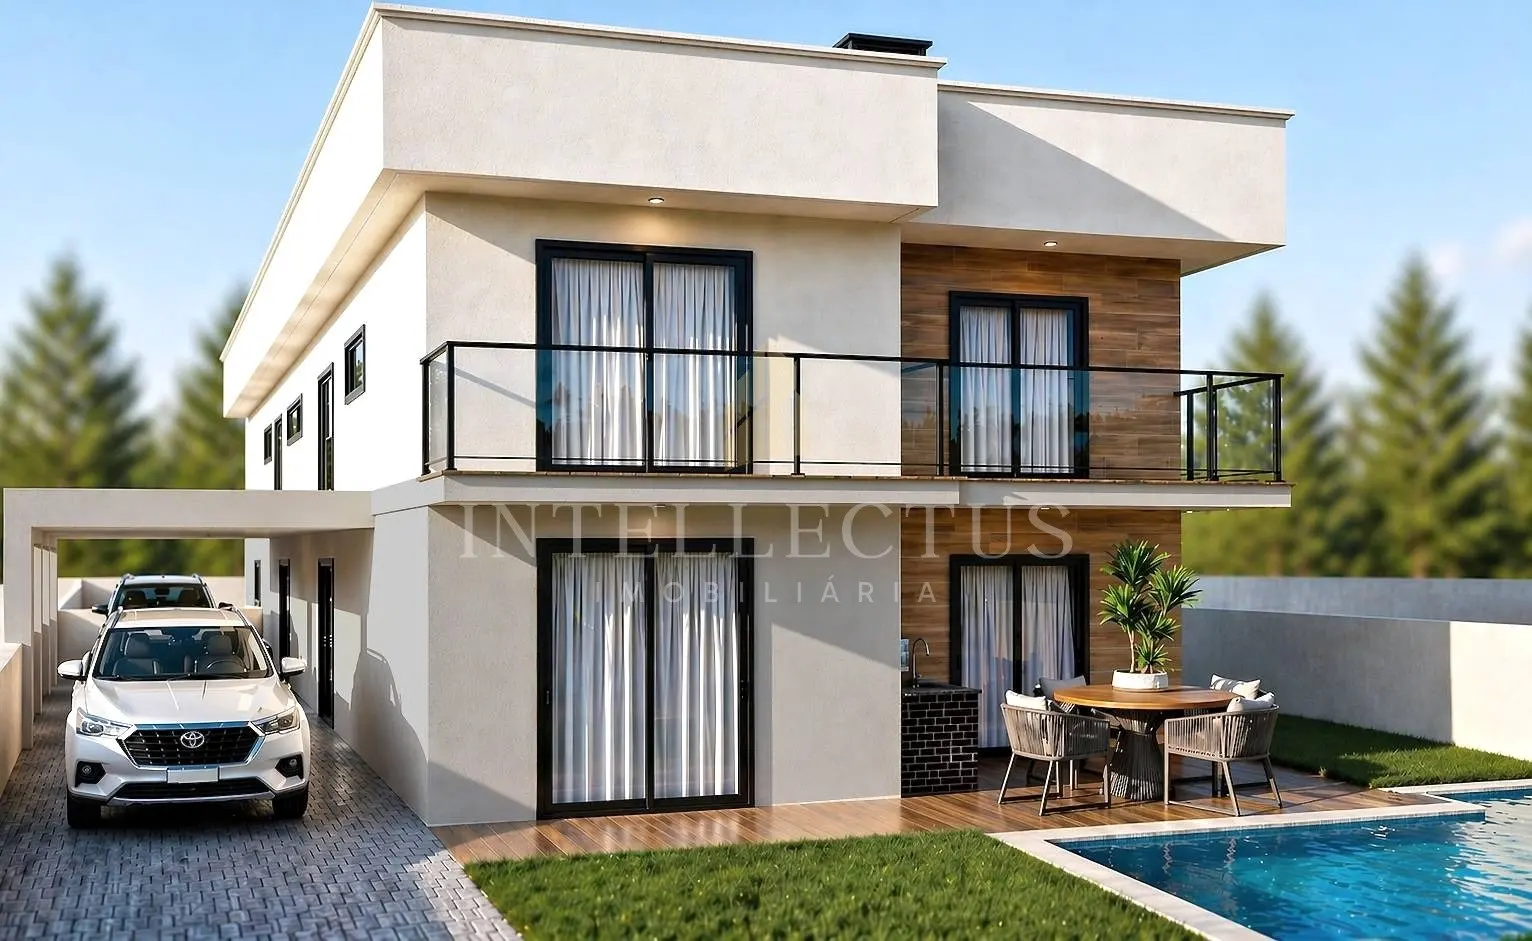
The 20 m² private pool, with beach area, invites you to enjoy sunny days and create moments of relaxation in the comfort of your own home.
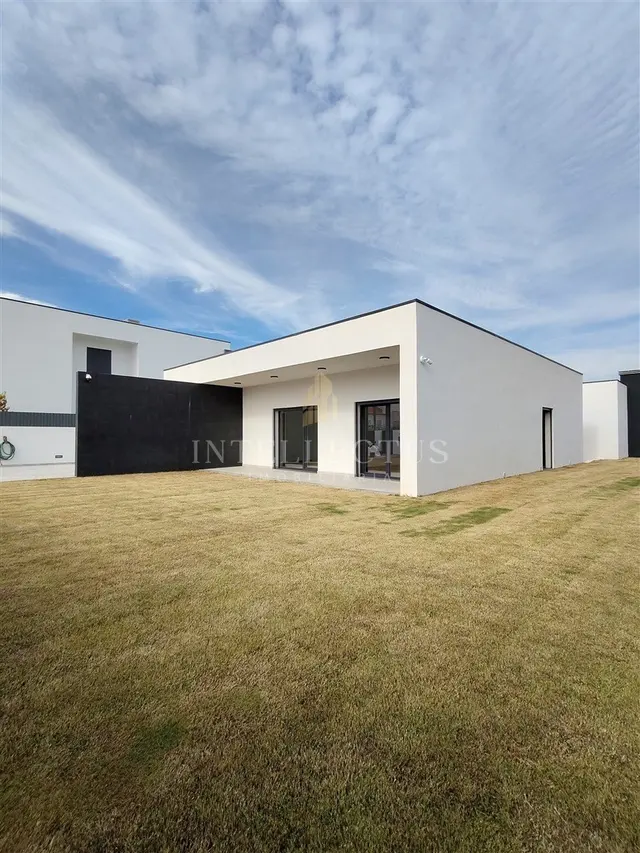
The garden, complemented by a lawn area and ceramic deck on the porch, creates a pleasant setting where leisure and tranquility meet.
The 7.50 m² porch, equipped with barbecue and sink, provides the ideal environment for outdoor meals, while the 22 m² pergola adds a shaded and comfortable area.
The exterior layout allows for creating different environments to socialize, rest or simply enjoy the outdoor space with family and friends.
With a 130 m² yard and a side corridor with pergola intended for parking, this house also offers a functional exterior organization that combines leisure and convenience.
A space designed to turn ordinary days into special moments, with the freedom to enjoy a pool, garden and dining area without leaving home.
EQUIPMENT AND COMFORT SOLUTIONS
The house integrates a set of equipment and construction solutions aimed at providing comfort, functionality and thermal efficiency.
Among the main highlights are:
Complete air conditioning installation.
Heat recovery stove in the living room.
Fully equipped kitchen.
Solar panel with 300-litre tank for water heating.
Central vacuum system.
PVC frames with double glazing and thermal break.
Thermal electric shutters.
External thermal insulation by capoto system.
Structure with air chamber.
Armored door.
Video intercom on both floors.
Electric gate.
Built-in wardrobes in bedrooms.
Vinyl flooring in living rooms, bedrooms and corridors.
False ceilings with embedded LED spotlights and curtain coves.
Exterior lighting on walls.
Sanitary installations with Roca or equivalent fixtures and taps.
Pool with beach area.
Barbecue and exterior areas with selected finishes.
The combination of these features allows for a modern living experience, oriented towards daily comfort and practical, efficient use of spaces.
PINHAL DO GENERAL, FERNÃO FERRO: TRANQUILITY WITH GOOD ACCESSIBILITY
Located in Pinhal do General, Fernão Ferro, this house benefits from a quiet residential environment and a location that allows balancing everyday serenity with proximity to main services and access routes.
The region offers an attractive alternative for those seeking more space, privacy and contact with nature, while maintaining connection to urban centers and coastal areas of the South Bank.
The proximity to regional beaches and various commercial, service and leisure areas contributes to a balanced lifestyle, where professional demands can be combined with the pleasure of enjoying free time.
A particularly interesting location for families and those who value a peaceful residential life without giving up convenience.
YOUR NEXT HOME, A NEW LIFESTYLE
This T4 house brings together the essential elements for those looking for a contemporary home with well-distributed spaces, comfort and an exterior designed for enjoyment.
The private pool, garden, balconies, barbecue area and natural light contribute to creating a home where well-being is part of everyday life.
If you are looking for a modern house, with generous outdoor areas and solutions that prioritize comfort, this may be the ideal opportunity to realize your next life project.
Completion expected at the beginning of the second half of 2027.
Contact us for additional information and to learn all the details of this residential project in Fernão Ferro.
Discover a new way of living. Discover your future home.
Privacy, contemporary design and comfort, in a home designed to enjoy the best of life, between the tranquility of Fernão Ferro and the proximity to Lisbon and the beaches.
We present this contemporary architecture T4 house, located in Pinhal do General, Fernão Ferro, in a quiet residential area with excellent sun exposure.
With a gross construction area of 146 m², set on a 405 m² plot, this property stands out for its functional space distribution, natural brightness and privileged connection between interior and exterior.
Designed to meet the demands of modern life, it offers four bedrooms, including a suite, spacious social areas and a private exterior with pool, garden and leisure zones.
A residential concept that prioritizes the balance between aesthetics, functionality and well-being, ideal for those seeking a contemporary home where every space invites you to enjoy a more peaceful and comfortable life.
SPACES THAT INVITE YOU TO LIVE WITH ELEGANCE
On the ground floor, the social area unfolds around an open-plan living room and kitchen, with 40 m², creating a spacious, bright and welcoming environment.
The fully equipped kitchen integrates harmoniously into the social area, providing a versatile space, ideal both for daily family life and social gatherings.
The view of the pool reinforces the connection to the outdoors and allows you to enjoy a relaxed atmosphere, where natural light and surroundings play a central role.
On this floor there is also a 12 m² bedroom with built-in wardrobe, which can function as a private office, guest room or multifunctional space, complemented by a full bathroom.
A layout that offers flexibility and comfort, adapting to the different needs of contemporary family life.
A PRIVATE AREA DESIGNED FOR COMFORT
The upper floor is dedicated to the resting area, ensuring a functional separation between the social and private spaces of the home.
The master suite, with 15 m², features built-in wardrobes, private bathroom and an exclusive 6.60 m² balcony, providing a personal space where tranquility and privacy are especially important.
The other two bedrooms, both 12 m² with built-in wardrobes, offer comfortable and versatile environments, suitable for different stages of family life.
One of the bedrooms also benefits from a private 7.50 m² balcony, adding brightness and a pleasant outdoor extension to the interior space.
This floor also includes a common bathroom and a distribution hall that harmoniously organizes the different environments.
The result is a house that combines functionality and comfort, with spaces designed to preserve the privacy of each family member.
A PRIVATE OUTDOOR SPACE TO ENJOY ALL YEAR ROUND
It is in the outdoor space that this property reveals one of its greatest attractions.
The 20 m² private pool, with beach area, invites you to enjoy sunny days and create moments of relaxation in the comfort of your own home.
The garden, complemented by a lawn area and ceramic deck on the porch, creates a pleasant setting where leisure and tranquility meet.
The 7.50 m² porch, equipped with barbecue and sink, provides the ideal environment for outdoor meals, while the 22 m² pergola adds a shaded and comfortable area.
The exterior layout allows for creating different environments to socialize, rest or simply enjoy the outdoor space with family and friends.
With a 130 m² yard and a side corridor with pergola intended for parking, this house also offers a functional exterior organization that combines leisure and convenience.
A space designed to turn ordinary days into special moments, with the freedom to enjoy a pool, garden and dining area without leaving home.
EQUIPMENT AND COMFORT SOLUTIONS
The house integrates a set of equipment and construction solutions aimed at providing comfort, functionality and thermal efficiency.
Among the main highlights are:
Complete air conditioning installation.
Heat recovery stove in the living room.
Fully equipped kitchen.
Solar panel with 300-litre tank for water heating.
Central vacuum system.
PVC frames with double glazing and thermal break.
Thermal electric shutters.
External thermal insulation by capoto system.
Structure with air chamber.
Armored door.
Video intercom on both floors.
Electric gate.
Built-in wardrobes in bedrooms.
Vinyl flooring in living rooms, bedrooms and corridors.
False ceilings with embedded LED spotlights and curtain coves.
Exterior lighting on walls.
Sanitary installations with Roca or equivalent fixtures and taps.
Pool with beach area.
Barbecue and exterior areas with selected finishes.
The combination of these features allows for a modern living experience, oriented towards daily comfort and practical, efficient use of spaces.
PINHAL DO GENERAL, FERNÃO FERRO: TRANQUILITY WITH GOOD ACCESSIBILITY
Located in Pinhal do General, Fernão Ferro, this house benefits from a quiet residential environment and a location that allows balancing everyday serenity with proximity to main services and access routes.
The region offers an attractive alternative for those seeking more space, privacy and contact with nature, while maintaining connection to urban centers and coastal areas of the South Bank.
The proximity to regional beaches and various commercial, service and leisure areas contributes to a balanced lifestyle, where professional demands can be combined with the pleasure of enjoying free time.
A particularly interesting location for families and those who value a peaceful residential life without giving up convenience.
YOUR NEXT HOME, A NEW LIFESTYLE
This T4 house brings together the essential elements for those looking for a contemporary home with well-distributed spaces, comfort and an exterior designed for enjoyment.
The private pool, garden, balconies, barbecue area and natural light contribute to creating a home where well-being is part of everyday life.
If you are looking for a modern house, with generous outdoor areas and solutions that prioritize comfort, this may be the ideal opportunity to realize your next life project.
Completion expected at the beginning of the second half of 2027.
Contact us for additional information and to learn all the details of this residential project in Fernão Ferro.
Discover a new way of living. Discover your future home.
Technical Specifications
Gross Area146 m²
Plot Area405 m²
Year Built2026
StatusNew
Energy Cert.A+
Amenities & Features
Swimming Pool
Garden
Balcony
Air Conditioning
Backyard
Fireplace
Double Glazing
Built-in Wardrobes
Estores Eléctricos
Iluminação Exterior
Extractor
Churrasqueira/Barbecue
Paragem de autocarro
Via rápida
Acesso a pessoas com dificuldades motoras

Book a Viewing
We confirm within 24 business hours.