
1 / 50
Enlarge
House · SaleRef. 62/2026
New Construction - Detached T4 House for Sale in Fernão Ferro
Fernão Ferro · Lisboa, Setúbal
Price
€ 645.000
4Bedrooms
4Bathrooms
166m² Usable
—Garage
About the Property
SINGLE-STOREY T4 HOUSE WITH CONTEMPORARY ARCHITECTURE | PRIVATE POOL, GARDEN AND PREMIUM FINISHES | FERNÃO FERRO
A refuge of elegance, comfort and privacy, where tranquility meets the proximity to Lisbon and the most beautiful beaches in the region.
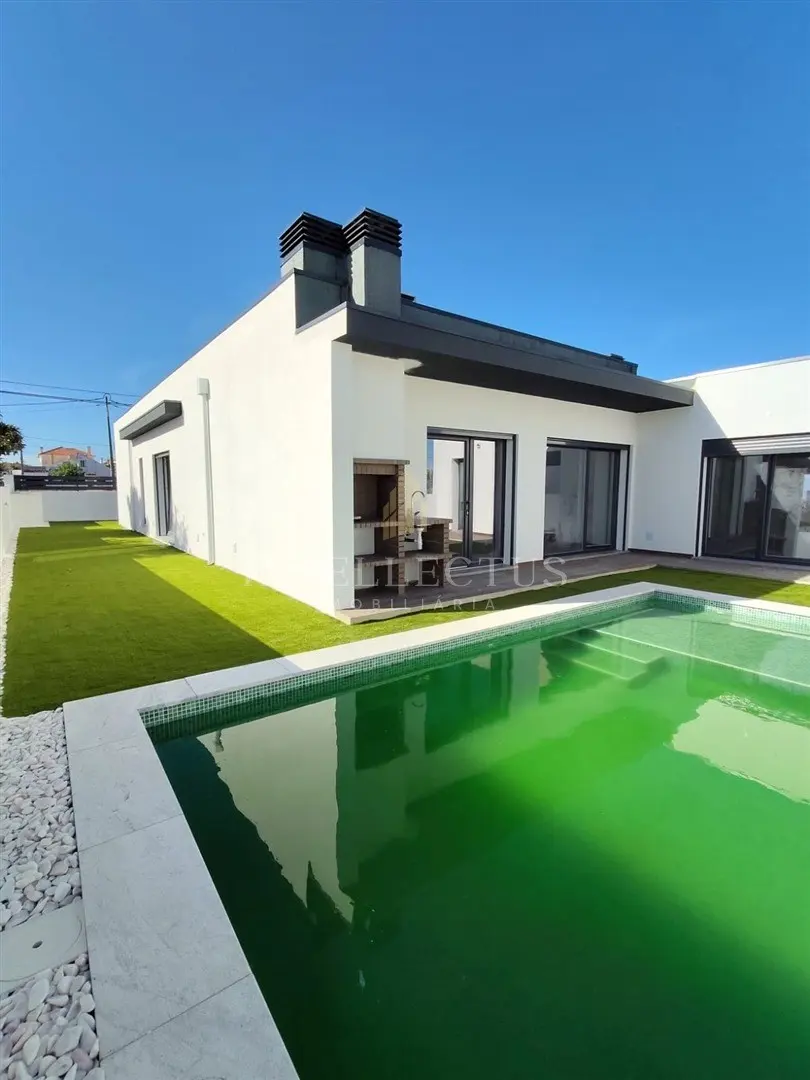
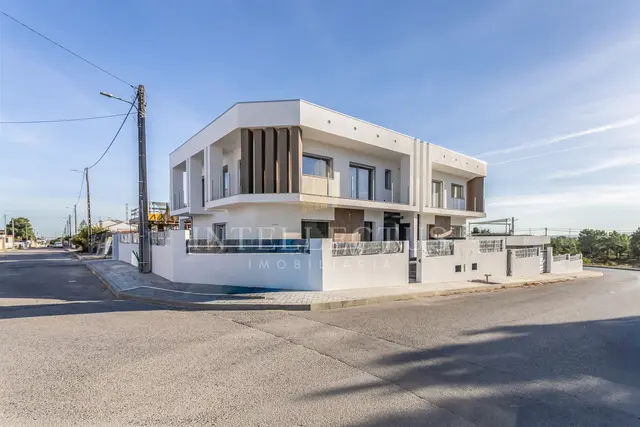
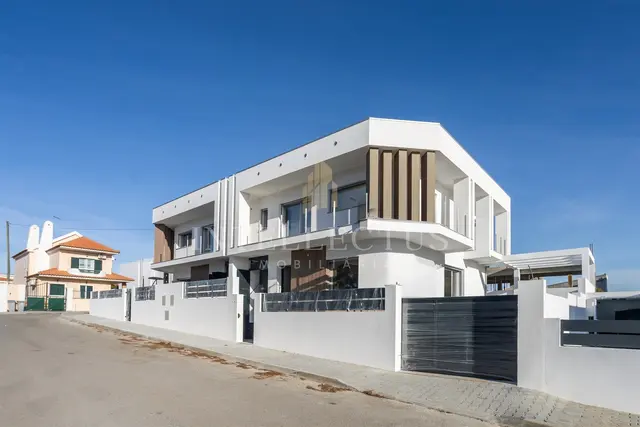
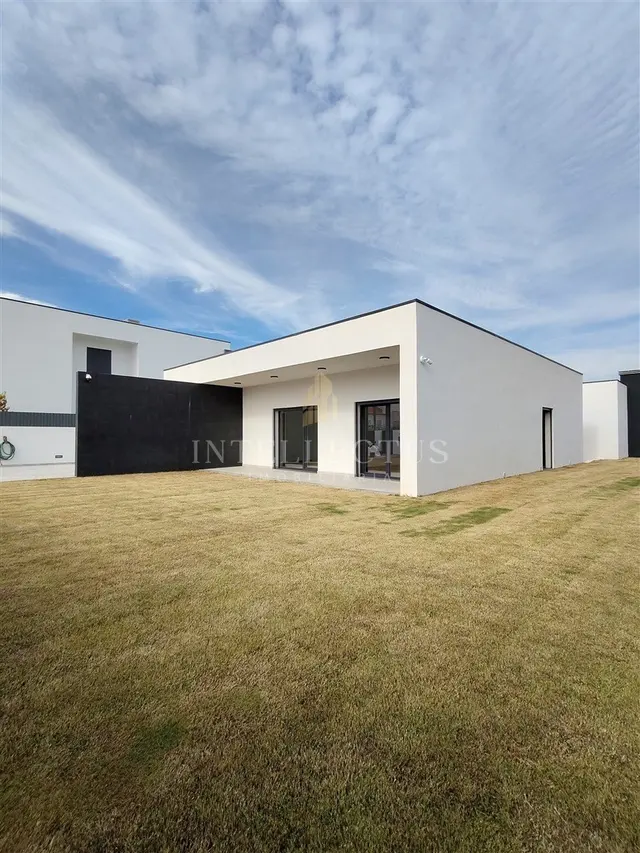
We present this distinguished single-storey T4 house, set on a 363 m² plot in Fernão Ferro, designed to provide a residential experience where contemporary design, functionality and well-being harmoniously combine.
With 166 m² of gross construction area, this property stands out for its intelligent space distribution, the quality of selected materials, and the privileged relationship between interior and exterior. A particularly appealing offer for those seeking a modern, sophisticated home prepared to meet the demands of a contemporary lifestyle.
ARCHITECTURE, SPACE AND LIGHT
The social area, with a generous 50 m², is developed in an open space concept, integrating living room, dining room and kitchen in a spacious and inviting atmosphere, with visual connection to the pool and outdoor space.
The south/west solar orientation provides excellent natural light exposure, enhancing the spaciousness of the environments and creating a particularly pleasant setting throughout the day.
The kitchen, with modern and elegant lines, is one of the central elements of the house. Fully equipped with built-in AEG appliances, it features a generous island, Silestone countertops with waterfall finish and matching wall cladding. A space designed to combine aesthetics, functionality and the pleasure of entertaining.
In the living room, the wood-ventilated heat recuperator adds comfort and personality, creating the ideal environment for relaxed family moments or hosting guests.
FOUR BEDROOMS, TWO SUITES AND PRIVILEGED COMFORT
The private area has been carefully organized to ensure comfort, versatility and privacy.
The master suite, with 27 m², offers a differentiated comfort experience, integrating a 15 m² bedroom, a spacious 7 m² walk-in closet and a 5 m² bathroom, equipped with double sinks, suspended vanity and mirrors with integrated LED lighting.
The second suite, with 18 m², is also a welcoming and independent space.
The remaining two bedrooms, with 15 m² and 12 m², both with built-in wardrobes, allow the family to be accommodated comfortably, with the additional room able to function as a private office, library or workspace, according to each owner’s needs.
The bathrooms reflect attention to detail, with GROHE thermostatic taps and showers, suspended ROCA sanitary ware, synthetic resin shower bases and selected coverings.
A PRIVATE OUTDOOR SPACE DESIGNED FOR ENJOYMENT
It is outdoors that this house reveals one of its most appealing features: a private area of approximately 197 m², designed to enjoy the mild regional climate and extend the living experience outdoors.
The 18 m² pool, with a beach zone covered in mosaic tiles, stands as the central element of an environment that invites relaxation and leisure.
The surroundings also include a garden, synthetic grass, ceramic decking and a large pergola, creating different settings to enjoy outdoor meals, relaxed afternoons or moments of socializing with family and friends.
The outdoor dining area features a barbecue, support countertop with sink and a particularly pleasant shaded area. For greater convenience, there is also a bathroom supporting the pool and garden.
A true extension of the living area, designed for those who appreciate the privacy of their own outdoor space and the pleasure of living both inside and outside the home.
QUALITY EQUIPMENT AND FINISHES
The house incorporates a set of solutions that prioritize daily comfort, functionality and thermal performance:
Fully equipped kitchen with built-in AEG appliances.
Silestone countertops and island.
Air conditioning in living rooms and bedrooms.
Central vacuum system.
Wood-ventilated heat recuperator.
PVC tilt-and-turn window frames with Guardian Sun double glazing.
Electric shutters on all windows.
Thermal solar panels for domestic hot water, with a 300-litre reservoir.
False ceilings with embedded LED lighting and coves for curtains.
Vinyl flooring with insulation in living rooms, bedrooms and circulation areas.
Wardrobes with Cancun linen interiors and soft-close drawers.
White lacquered interior doors.
Security door and colour video intercom.
Automatic opening car access gate.
External insulation by the ETICS system, commonly known as capoto, and use of thermal blocks in construction.
Each element contributes to a modern, functional home designed to provide a consistent comfort experience in every room.
FERNÃO FERRO: TRANQUILITY, BEACHES AND PROXIMITY TO LISBON
The location adds a particularly interesting dimension to this property.
Situated in a quiet residential area of Fernão Ferro, the house benefits from proximity to Lisbon, main access roads and a remarkable variety of leisure destinations.
Access to the A33, A2 and Coina train station is just minutes away, facilitating daily commutes.
The surroundings also allow enjoyment of some of the region’s most sought-after beaches and natural landscapes, including Sesimbra, Lagoa de Albufeira, Costa da Caparica and Portinho da Arrábida.
With shops, supermarkets, restaurants, schools, services and green spaces nearby, Fernão Ferro offers a balanced combination of urban convenience and residential serenity.
It is a particularly appealing location for those who want to live away from the hustle and bustle of large centres without giving up proximity to main infrastructures and leisure destinations.
A HOME SUITED TO YOUR LIFESTYLE
More than a contemporary house, this property represents a way of living based on privacy, comfort and the freedom to enjoy your own spaces.
The spacious areas, functional layout, quality finishes, private pool and garden create the ideal conditions for a peaceful family life, elegant entertaining or simply the pleasure of coming home.
A house that combines contemporary design, comfort and an outdoor space designed to live each season with greater quality.
Discover in person everything this property has to offer.
Schedule your visit and come meet your next refuge in Fernão Ferro.
A refuge of elegance, comfort and privacy, where tranquility meets the proximity to Lisbon and the most beautiful beaches in the region.
We present this distinguished single-storey T4 house, set on a 363 m² plot in Fernão Ferro, designed to provide a residential experience where contemporary design, functionality and well-being harmoniously combine.
With 166 m² of gross construction area, this property stands out for its intelligent space distribution, the quality of selected materials, and the privileged relationship between interior and exterior. A particularly appealing offer for those seeking a modern, sophisticated home prepared to meet the demands of a contemporary lifestyle.
ARCHITECTURE, SPACE AND LIGHT
The social area, with a generous 50 m², is developed in an open space concept, integrating living room, dining room and kitchen in a spacious and inviting atmosphere, with visual connection to the pool and outdoor space.
The south/west solar orientation provides excellent natural light exposure, enhancing the spaciousness of the environments and creating a particularly pleasant setting throughout the day.
The kitchen, with modern and elegant lines, is one of the central elements of the house. Fully equipped with built-in AEG appliances, it features a generous island, Silestone countertops with waterfall finish and matching wall cladding. A space designed to combine aesthetics, functionality and the pleasure of entertaining.
In the living room, the wood-ventilated heat recuperator adds comfort and personality, creating the ideal environment for relaxed family moments or hosting guests.
FOUR BEDROOMS, TWO SUITES AND PRIVILEGED COMFORT
The private area has been carefully organized to ensure comfort, versatility and privacy.
The master suite, with 27 m², offers a differentiated comfort experience, integrating a 15 m² bedroom, a spacious 7 m² walk-in closet and a 5 m² bathroom, equipped with double sinks, suspended vanity and mirrors with integrated LED lighting.
The second suite, with 18 m², is also a welcoming and independent space.
The remaining two bedrooms, with 15 m² and 12 m², both with built-in wardrobes, allow the family to be accommodated comfortably, with the additional room able to function as a private office, library or workspace, according to each owner’s needs.
The bathrooms reflect attention to detail, with GROHE thermostatic taps and showers, suspended ROCA sanitary ware, synthetic resin shower bases and selected coverings.
A PRIVATE OUTDOOR SPACE DESIGNED FOR ENJOYMENT
It is outdoors that this house reveals one of its most appealing features: a private area of approximately 197 m², designed to enjoy the mild regional climate and extend the living experience outdoors.
The 18 m² pool, with a beach zone covered in mosaic tiles, stands as the central element of an environment that invites relaxation and leisure.
The surroundings also include a garden, synthetic grass, ceramic decking and a large pergola, creating different settings to enjoy outdoor meals, relaxed afternoons or moments of socializing with family and friends.
The outdoor dining area features a barbecue, support countertop with sink and a particularly pleasant shaded area. For greater convenience, there is also a bathroom supporting the pool and garden.
A true extension of the living area, designed for those who appreciate the privacy of their own outdoor space and the pleasure of living both inside and outside the home.
QUALITY EQUIPMENT AND FINISHES
The house incorporates a set of solutions that prioritize daily comfort, functionality and thermal performance:
Fully equipped kitchen with built-in AEG appliances.
Silestone countertops and island.
Air conditioning in living rooms and bedrooms.
Central vacuum system.
Wood-ventilated heat recuperator.
PVC tilt-and-turn window frames with Guardian Sun double glazing.
Electric shutters on all windows.
Thermal solar panels for domestic hot water, with a 300-litre reservoir.
False ceilings with embedded LED lighting and coves for curtains.
Vinyl flooring with insulation in living rooms, bedrooms and circulation areas.
Wardrobes with Cancun linen interiors and soft-close drawers.
White lacquered interior doors.
Security door and colour video intercom.
Automatic opening car access gate.
External insulation by the ETICS system, commonly known as capoto, and use of thermal blocks in construction.
Each element contributes to a modern, functional home designed to provide a consistent comfort experience in every room.
FERNÃO FERRO: TRANQUILITY, BEACHES AND PROXIMITY TO LISBON
The location adds a particularly interesting dimension to this property.
Situated in a quiet residential area of Fernão Ferro, the house benefits from proximity to Lisbon, main access roads and a remarkable variety of leisure destinations.
Access to the A33, A2 and Coina train station is just minutes away, facilitating daily commutes.
The surroundings also allow enjoyment of some of the region’s most sought-after beaches and natural landscapes, including Sesimbra, Lagoa de Albufeira, Costa da Caparica and Portinho da Arrábida.
With shops, supermarkets, restaurants, schools, services and green spaces nearby, Fernão Ferro offers a balanced combination of urban convenience and residential serenity.
It is a particularly appealing location for those who want to live away from the hustle and bustle of large centres without giving up proximity to main infrastructures and leisure destinations.
A HOME SUITED TO YOUR LIFESTYLE
More than a contemporary house, this property represents a way of living based on privacy, comfort and the freedom to enjoy your own spaces.
The spacious areas, functional layout, quality finishes, private pool and garden create the ideal conditions for a peaceful family life, elegant entertaining or simply the pleasure of coming home.
A house that combines contemporary design, comfort and an outdoor space designed to live each season with greater quality.
Discover in person everything this property has to offer.
Schedule your visit and come meet your next refuge in Fernão Ferro.
Technical Specifications
Gross Area166 m²
Plot Area363 m²
Year Built2026
StatusNew
Energy Cert.A
Amenities & Features
Swimming Pool
Garden
Air Conditioning
Backyard
Double Glazing
Built-in Wardrobes
Estores Eléctricos
Iluminação Exterior
Polibã
Resguardos de Polibã
Placa
Forno Eléctrico
Micro-ondas
Frigorífico combinado
Máquina lavar louça
Máquina lavar roupa
Exaustor
Extractor
Moveis (Cozinha)
Churrasqueira/Barbecue

Book a Viewing
We confirm within 24 business hours.